Property photo 1
Property photo 2
Property photo 3
Property photo 4
Property photo 5
5 Beds
6 Baths
4,630 sqft

$1,395,000

10280 Charissglen Cir, Highlands Ranch CO, 80126

Price per sqft$301.30
Built in2000
Property size4,630 sqft
Property typeResidential
Courtesy of Blue Olive Properties, Kevin Mackessy Listing Contact: [email protected],303-683-2526

Overview

Active

Listed Oct 15, 2026

Updated 42h ago

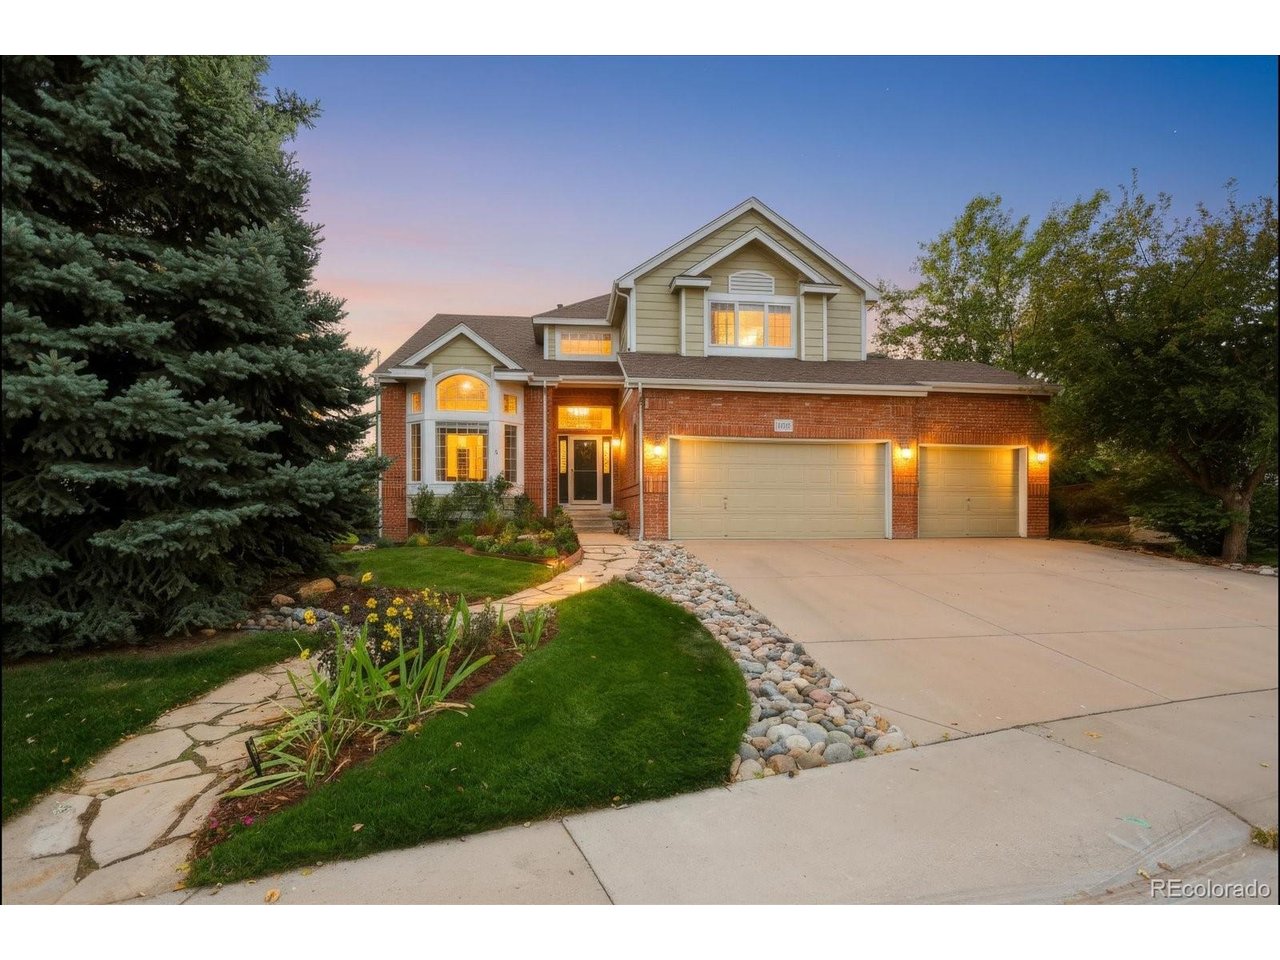
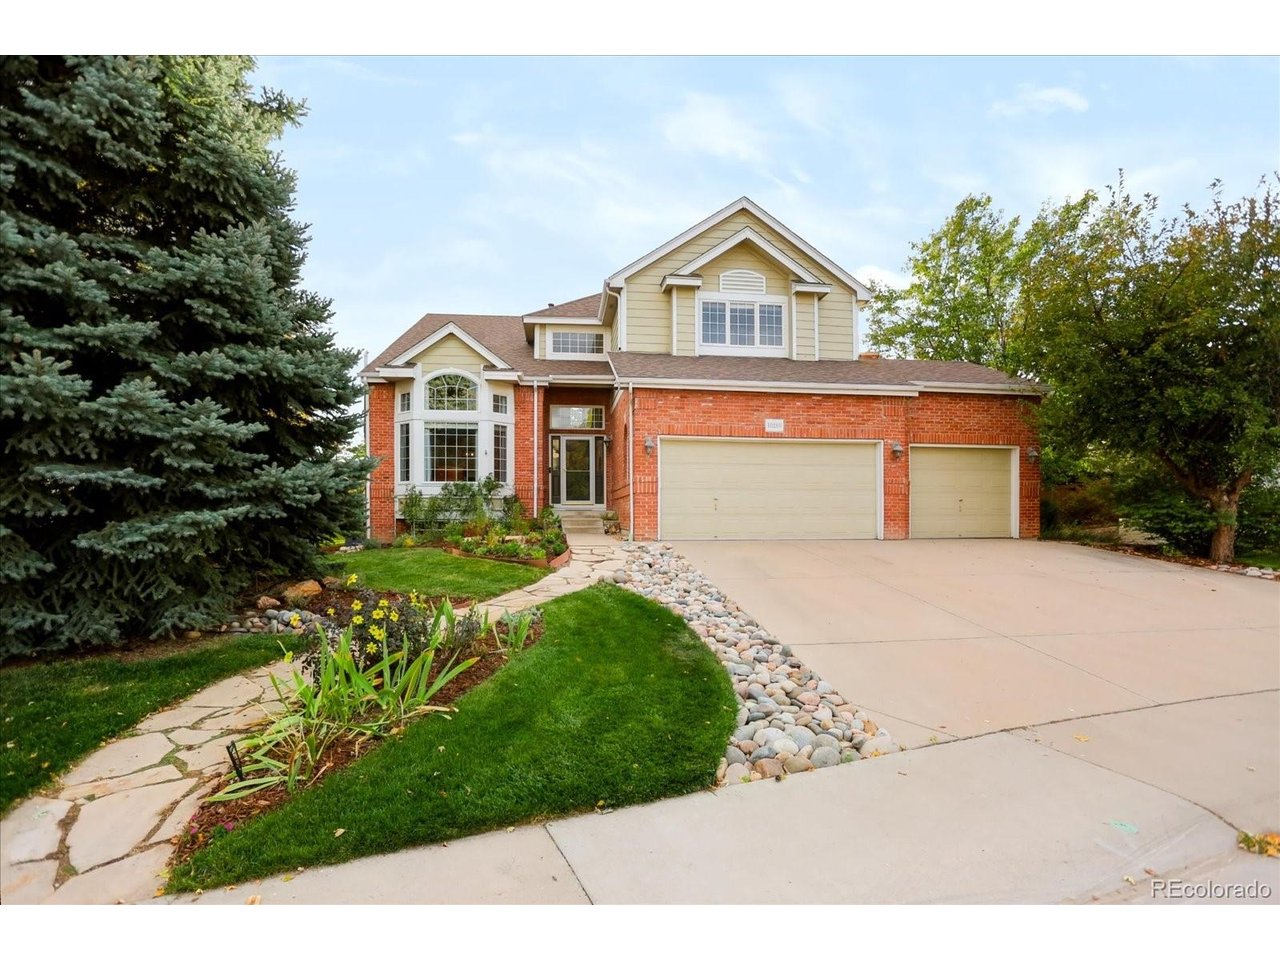
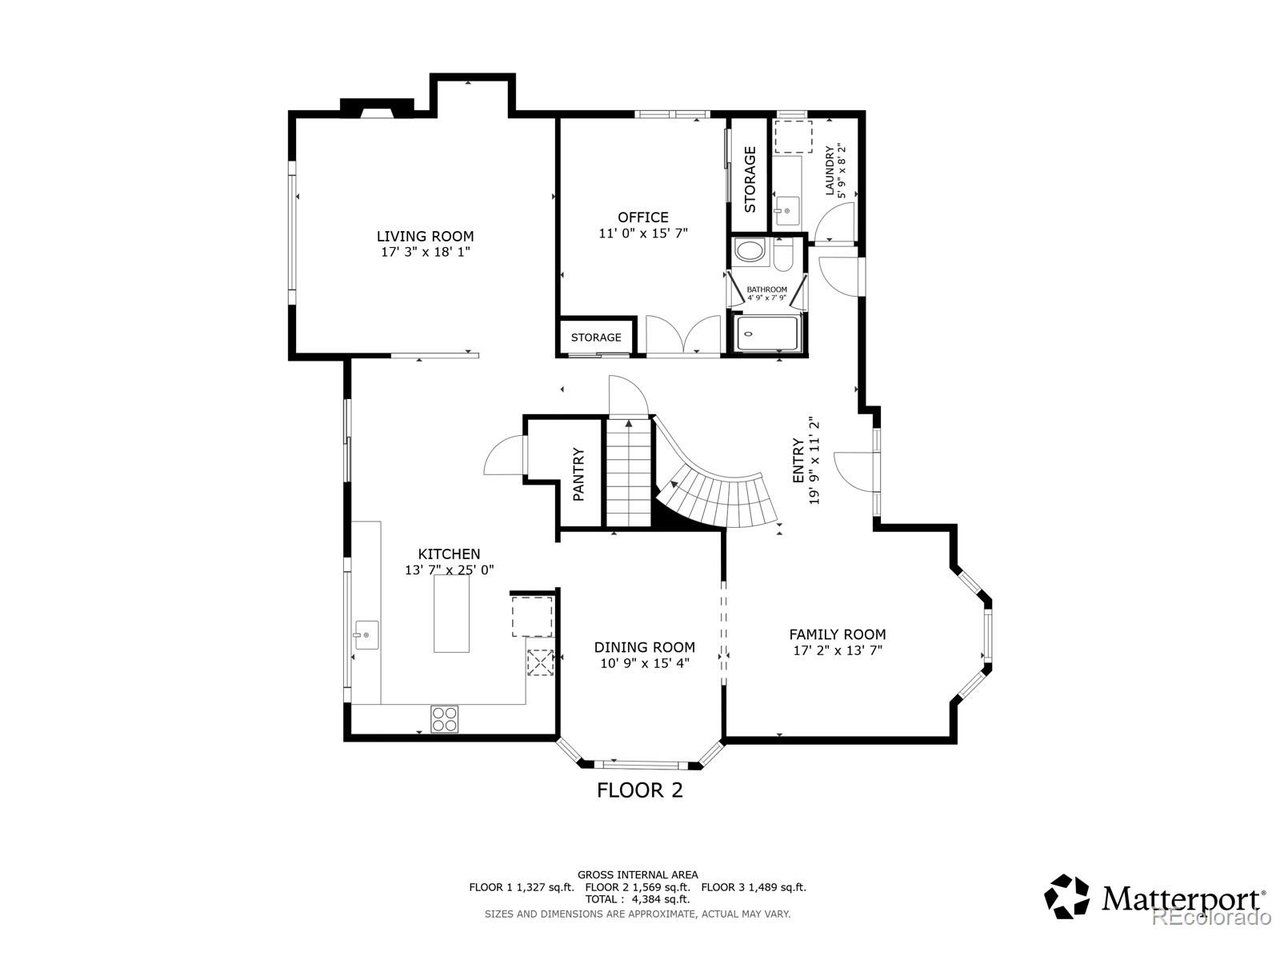
Some homes feel right. A rare few leave you speechless. Some homes go beyond mere feelings...checking all the boxes that define your dream home. How about your own Speakeasy? Check. Brand new spa-like master bath with heated floors and designer tile? Check. This custom bath also features a poured concrete shower pan, quartz countertops, a modern soaking tub, and all new fixtures. The tile carries into the huge closet. How about a modern kitchen with high-end GE Cafe appliances (refrigerator, dishwasher, double ovens), huge center island, quartz countertops and multiple storage options? Check. Do we have your attention? You must come for a visit. When you arrive, step back in time, delve into pure fantasy and luxury, and discover the hidden Speakeasy in this unbelievable Highlands Ranch gem. You will find custom lighting, a full bar, custom wall coverings, and an ambience that defies description. Absolutely perfect for entertaining friends and family. Pass through a door at the back of the Speakeasy and you'll find a beautiful home theater, featuring a full THX certified Dolby Atmos sound system! (Most electronic components included. Ask for list.) All custom theater chairs included. Check out the demo. A spectacular half bath completes the adventure. Oh....there's also a full custom bathroom and bedroom in this dream basement, plus a workout area and a second office. This basement rivals those seen in multi-million-dollar homes. The master suite anchors the upstairs with that brand new custom bathroom leading the features list. There are two additional secondary bedrooms connected with a central bathroom, and another bedroom with an ensuite bathroom. On the main level are a formal front living room, 6th bedroom/office, with a full bath connected, the laundry room, and a huge family room connected to the kitchen. Out back is a covered, lighted deck perfect for enjoying a calm evening. A 3-car garage rounds out this total package of luxury and excitement. A Must See!

$9,281/mo

Est. mortgage payment based on a $1,395,000 home price.

All estimates are provided by Luxury Presence for informational purposes only. Actual amounts may vary.

Additional information

MLS® ID
8525812

Interior Features

Bedrooms
5
Bathrooms
6
Fireplace
Yes
Cooling
Yes
Heating
Yes
Basement
Yes

Exterior Features

Lot Size
0.29 Acres

Other Property Details

Taxes
$6,999
Tax Frequency
Annually
Association Fee Frequency
Quarterly
Garage
Yes
MLS provider logo

Listings courtesy of Information and Real Estate Services, LLC (IRES) as distributed by MLS GRID

All information deemed reliable but not guaranteed and should be independently verified. All properties are subject to prior sale, change or withdrawal. Neither listing broker(s) nor Alissa Peterson shall be responsible for any typographical errors, misinformation, misprints and shall be held totally harmless. Properties displayed may be listed or sold by various participants in the MLS. 

Based on information submitted to the MLS GRID as of 5:03 AM UTC on 10/17/2026. All data is obtained from various sources and may not have been verified by broker or MLS GRID. Supplied Open House Information is subject to change without notice. All information should be independently reviewed and verified for accuracy. Properties may or may not be listed by the office/agent presenting the information.

©2026 Information and Real Estate Services, LLC (IRES). All rights reserved.

DMCA Notice 

Powered by Luxury Presence