Property photo 1
Property photo 2
Property photo 3
Property photo 4
Property photo 5
2 Beds
2 Baths
1,143 sqft

$310,000

3912 S Richfield Way, Aurora CO, 80013

Price per sqft$271.22
Built in1982
Property size1,143 sqft
Property typeTownhomes
Courtesy of RE/MAX Professionals, Landin Smith Listing Contact: [email protected],303-932-3355

Overview

Active

Listed Oct 16, 2026

Updated 14h ago

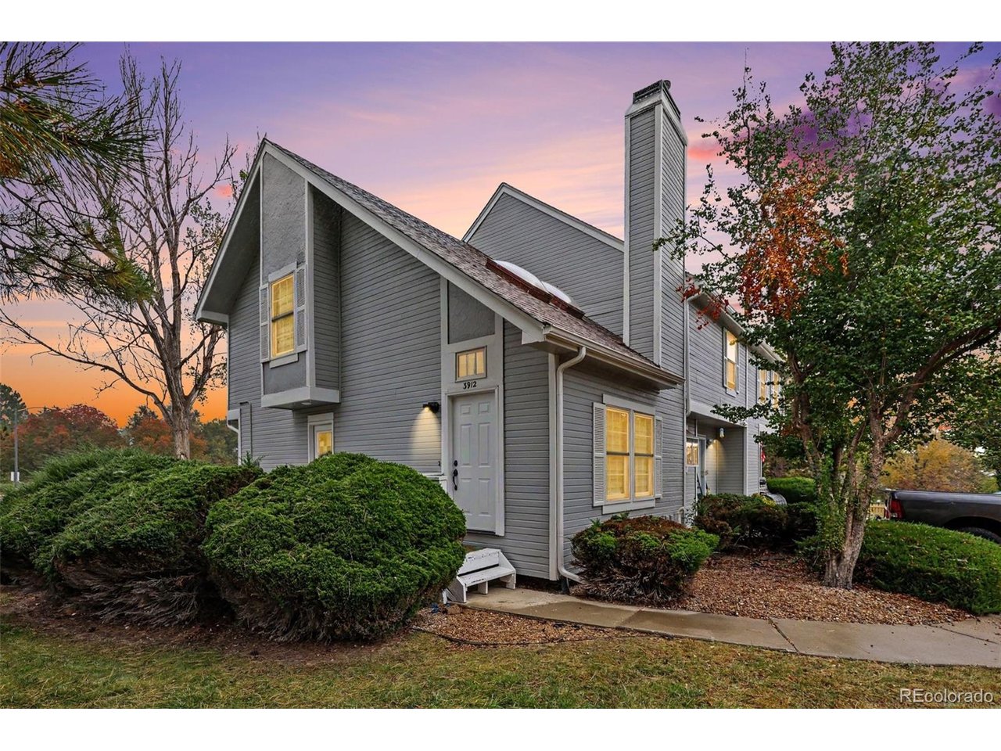
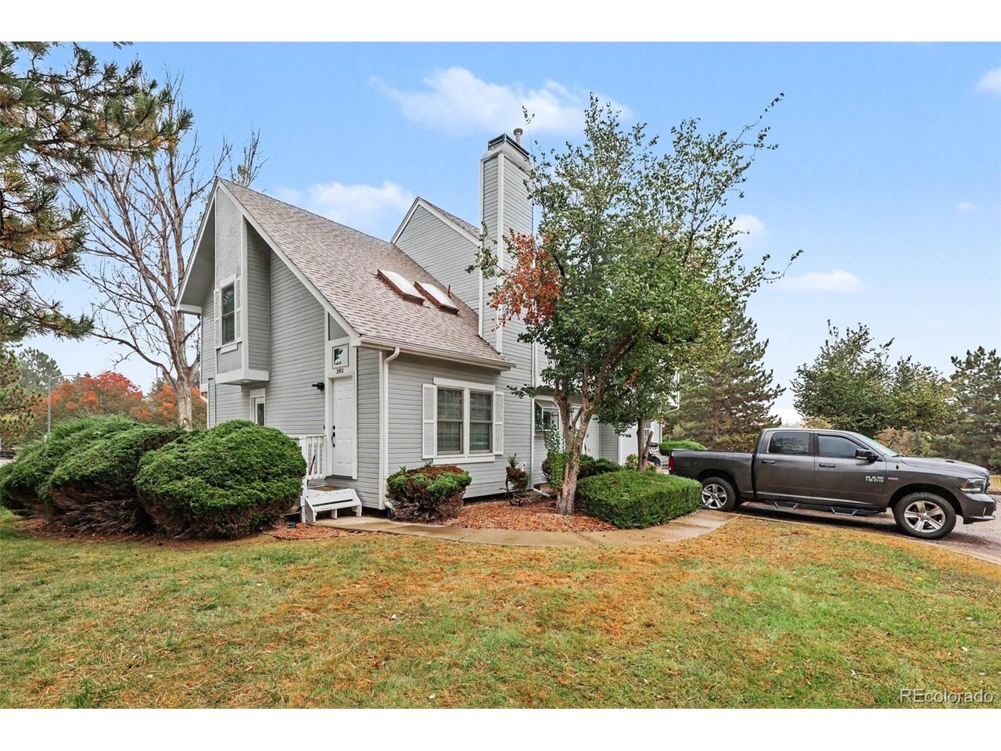
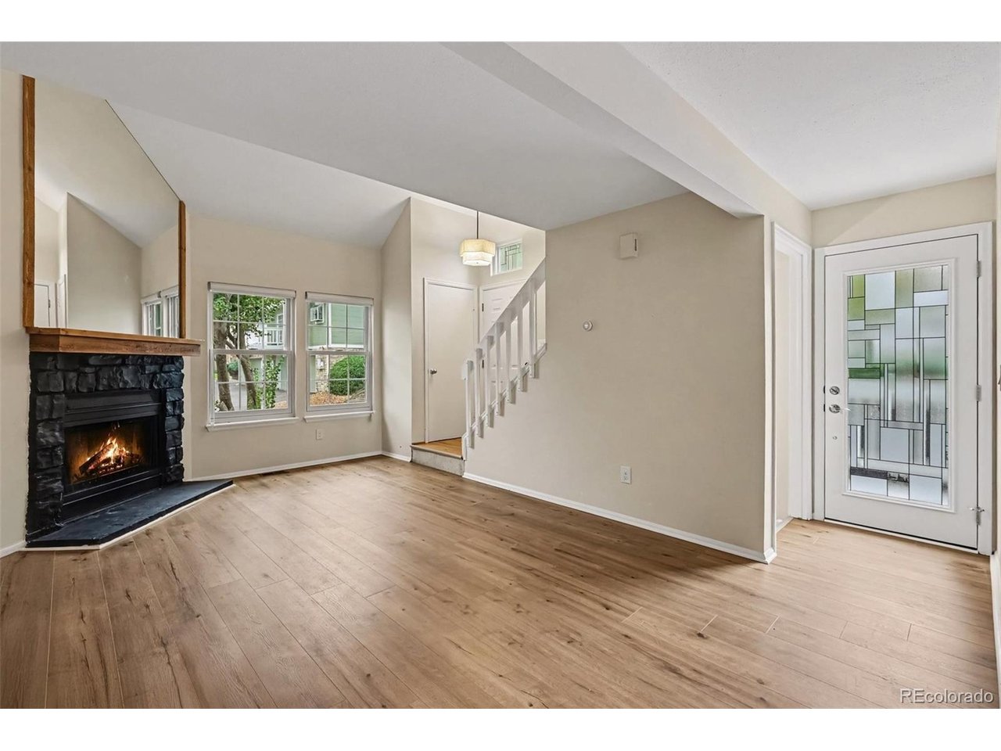
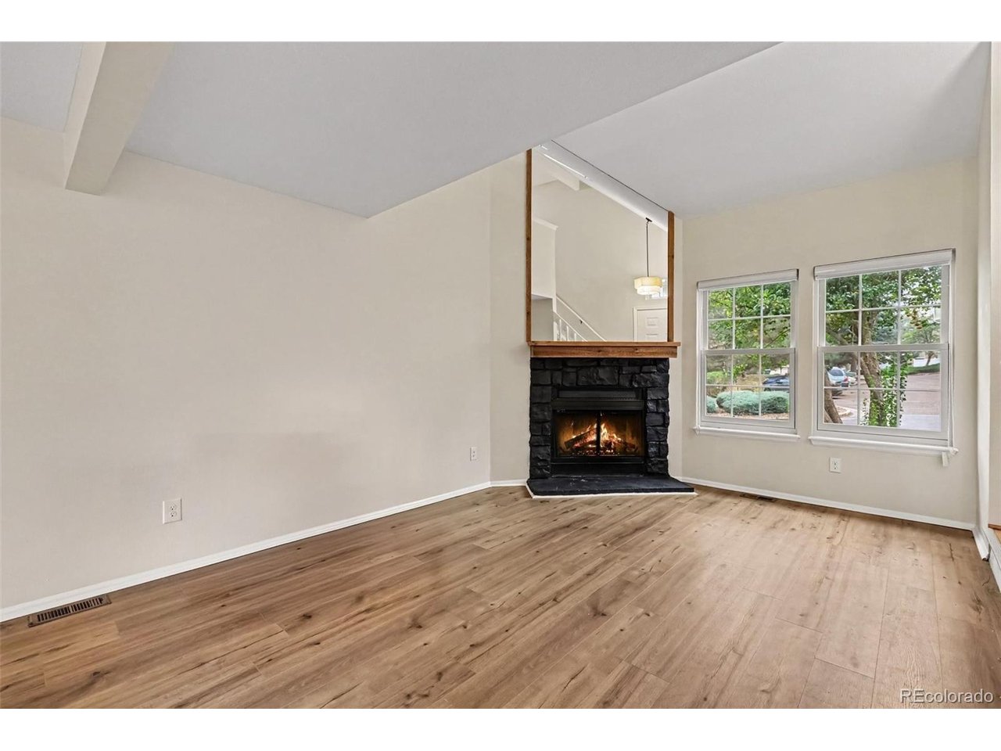
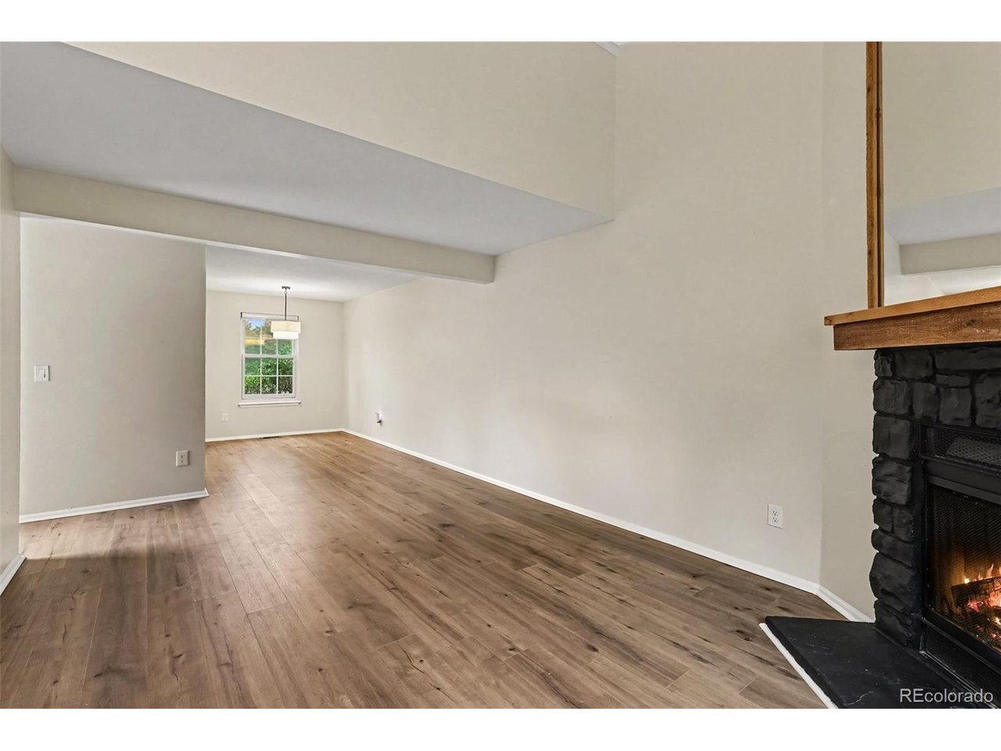
Welcome to 3912 S Richfield Way! This beautifully updated end-unit townhome offers the perfect combination of modern finishes, comfortable living, and low-maintenance convenience. From the moment you walk in, you'll appreciate the care and attention that has gone into making this home truly move-in ready. The main level features brand-new luxury vinyl plank flooring, fresh paint, updated lighting, and a cozy fireplace that brings warmth to the living space. The kitchen has been completely remodeled with new shaker-style cabinetry, beautiful quartz countertops, and stainless steel appliances, creating a space that's just as functional as it is inviting. Upstairs and downstairs, you'll find new carpeting, while both bathrooms have been refreshed with new vanities, mirrors, and toilets. Updated lighting throughout the interior and exterior adds to the home's clean, modern feel. Step outside onto your private deck, a great spot to enjoy your morning coffee, unwind after a long day, or entertain friends. Beyond the home itself, you'll enjoy the benefits of a well-maintained community featuring an outdoor pool and basketball courts, along with convenient access to nearby parks, shopping, dining, and everyday essentials. With so many updates already completed, this is an opportunity to enjoy a beautifully refreshed home without the hassle of taking on renovations yourself. Come see everything this Aurora townhome has to offer!

$2,062/mo

Est. mortgage payment based on a $310,000 home price.

All estimates are provided by Luxury Presence for informational purposes only. Actual amounts may vary.

Additional information

MLS® ID
1657125

Interior Features

Bedrooms
2
Bathrooms
2
Fireplace
Yes
Cooling
Yes
Heating
Yes
Basement
Yes

Exterior Features

Lot Size
0.03 Acres

Other Property Details

Taxes
$1,676
Tax Frequency
Annually
Association Fee Frequency
Yearly
Garage
Yes
MLS provider logo

Listings courtesy of Information and Real Estate Services, LLC (IRES) as distributed by MLS GRID

All information deemed reliable but not guaranteed and should be independently verified. All properties are subject to prior sale, change or withdrawal. Neither listing broker(s) nor Alissa Peterson shall be responsible for any typographical errors, misinformation, misprints and shall be held totally harmless. Properties displayed may be listed or sold by various participants in the MLS. 

Based on information submitted to the MLS GRID as of 3:57 AM UTC on 10/18/2026. All data is obtained from various sources and may not have been verified by broker or MLS GRID. Supplied Open House Information is subject to change without notice. All information should be independently reviewed and verified for accuracy. Properties may or may not be listed by the office/agent presenting the information.

©2026 Information and Real Estate Services, LLC (IRES). All rights reserved.

DMCA Notice 

Powered by Luxury Presence