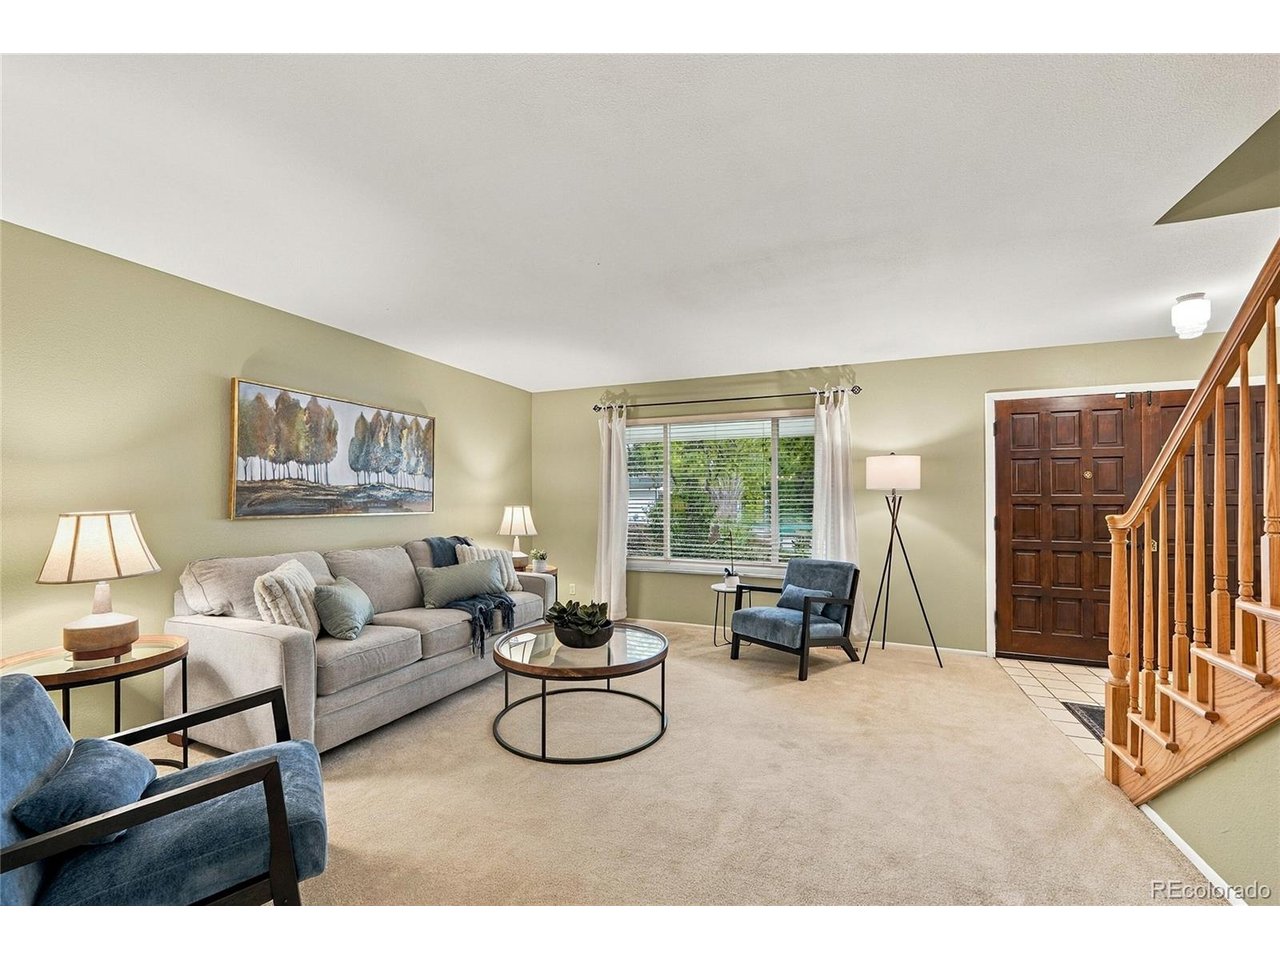
Property photo 1
Property photo 2
Property photo 3
Property photo 4
Property photo 5
4 Beds
3 Baths
2,542 sqft

$775,000

7300 S Syracuse Ct, Centennial CO, 80112

Price per sqft$304.88
Built in1973
Property size2,542 sqft
Property typeResidential
Courtesy of The Steller Group, Inc, Missy Crew Listing Contact: [email protected],720-338-0757

Overview

Active

Listed Oct 15, 2026

Updated 9h ago

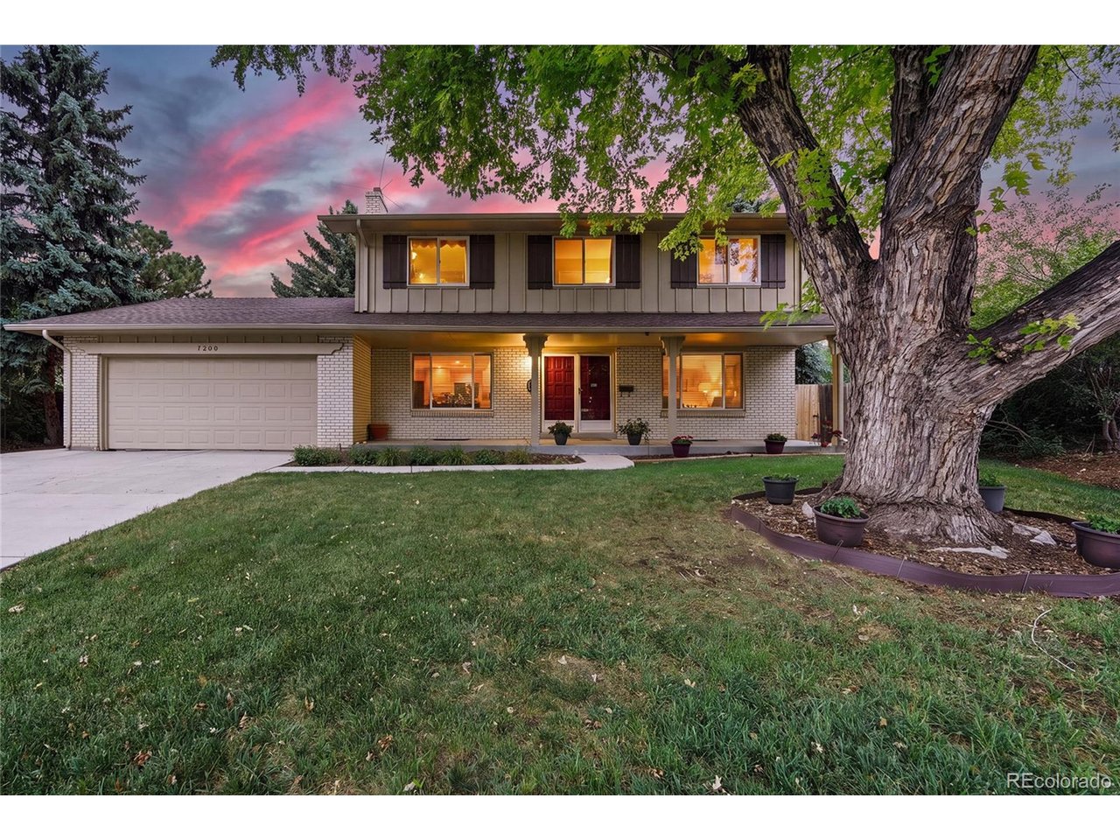
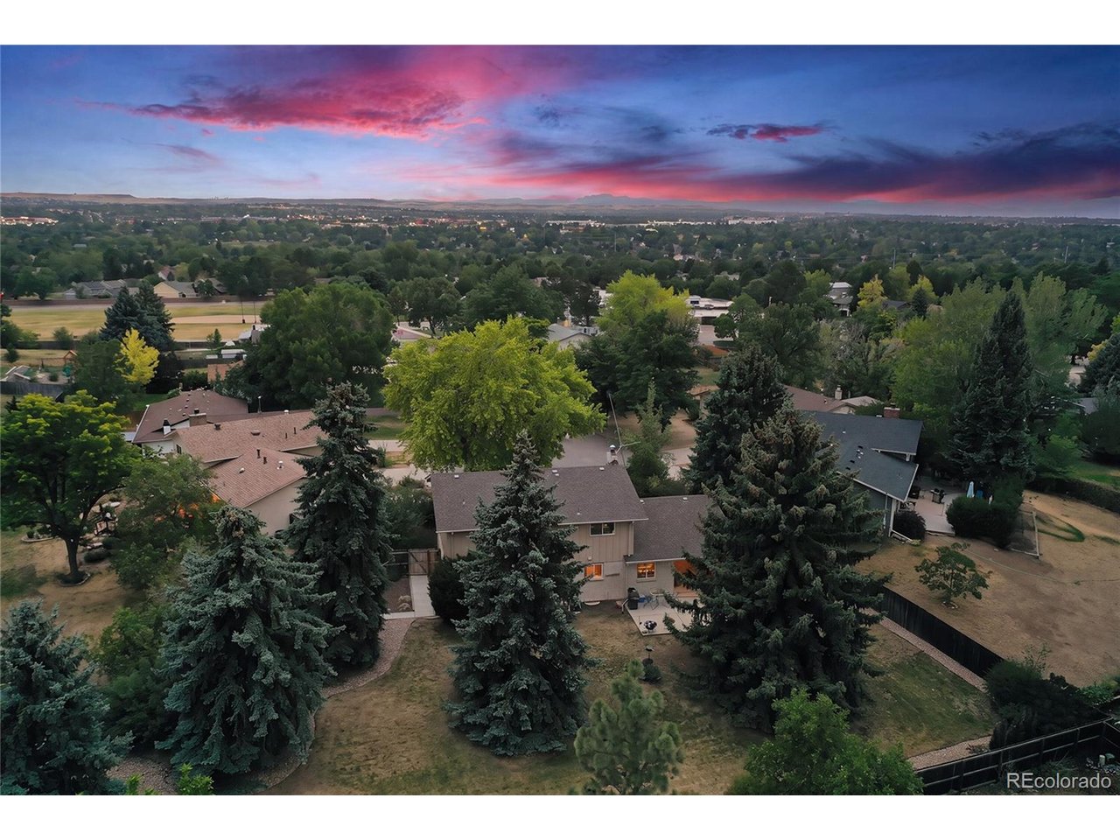
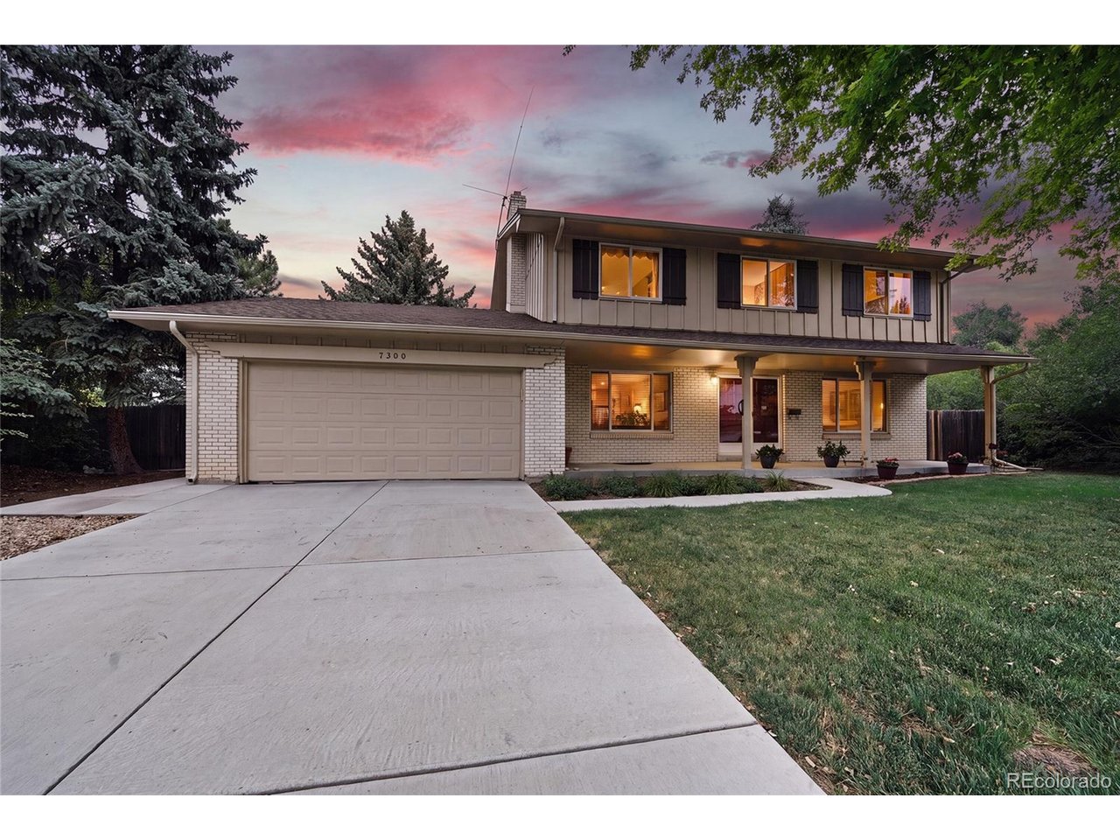
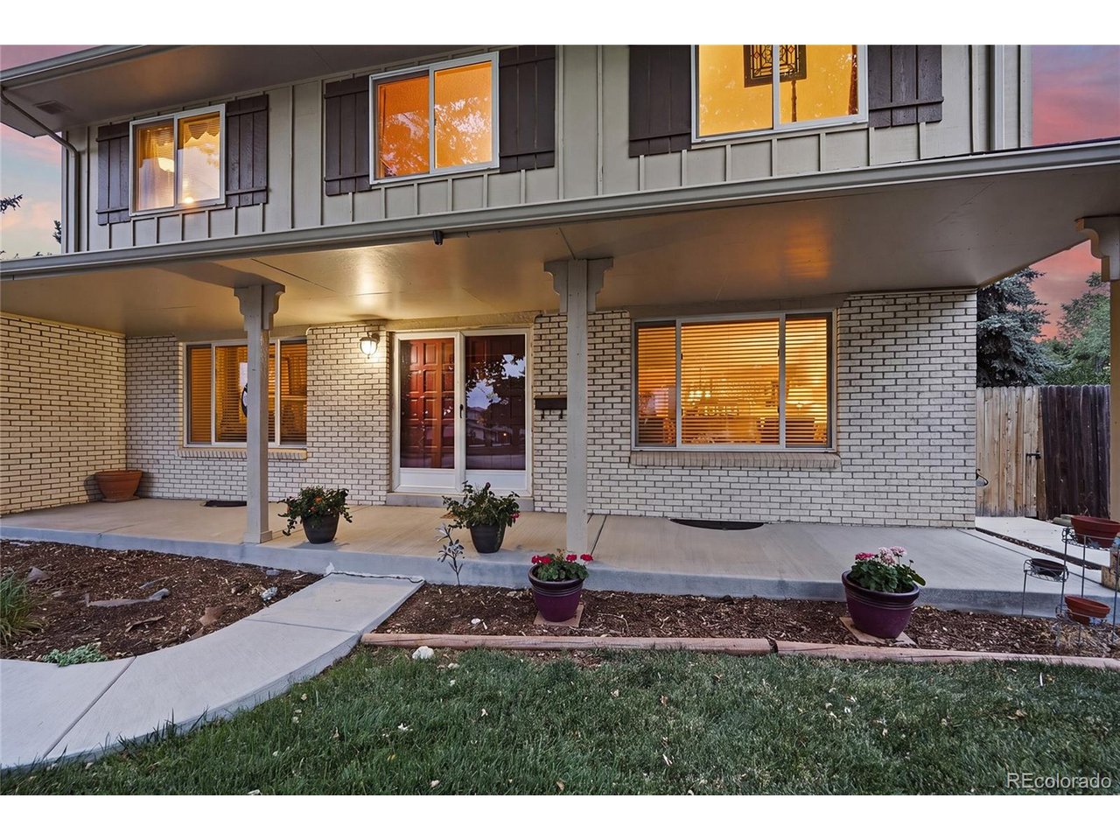
Set on a quiet cul-de-sac in sought-after Walnut Hills, this four-bedroom home offers a rare combination of space, privacy, and an ideal Centennial location on an impressive .36-acre lot with no HOA! Mature evergreens, lush lawn, and beautifully maintained landscaping create a picturesque backyard retreat, complete with a covered deck and generous concrete patio for outdoor dining, entertaining, or simply enjoying the beautiful Colorado outdoors. Inside, the traditional two-story layout features formal living and dining rooms, while the family room brings everyone together with hardwood flooring and a gas fireplace that opens to the kitchen and adjoining eat-in area. Upstairs, four bedrooms include a spacious primary suite with dual vanities, a large walk-in glass-enclosed shower with dual shower heads, walk-in closet, and charming built-in desk. The finished basement adds valuable recreation space, along with an oversized utility room offering excellent storage. Recent improvements include a new water heater and water softener in 2025 and a remodeled main-level powder room in 2019. Enjoy the established charm of Walnut Hills, with mature trees, neighborhood parks, and convenient access to Dry Creek Elementary, the Dry Creek Light Rail Station, and major routes including I-25 and C-470. The Denver Tech Center, The Streets at SouthGlenn, Park Meadows, and an array of shopping and dining options are all close by. Nearby trails, including the High Line Canal Trail and Dry Creek Trail, offer opportunities to enjoy the outdoors while staying connected to the best of the south metro area.

$5,156/mo

Est. mortgage payment based on a $775,000 home price.

All estimates are provided by Luxury Presence for informational purposes only. Actual amounts may vary.

Additional information

MLS® ID
8442558

Interior Features

Bedrooms
4
Bathrooms
3
Fireplace
Yes
Cooling
Yes
Heating
Yes
Basement
No

Exterior Features

Lot Size
0.36 Acres

Other Property Details

Taxes
$3,761
Tax Frequency
Annually
Garage
Yes
MLS provider logo

Listings courtesy of Information and Real Estate Services, LLC (IRES) as distributed by MLS GRID

All information deemed reliable but not guaranteed and should be independently verified. All properties are subject to prior sale, change or withdrawal. Neither listing broker(s) nor Alissa Peterson shall be responsible for any typographical errors, misinformation, misprints and shall be held totally harmless. Properties displayed may be listed or sold by various participants in the MLS. 

Based on information submitted to the MLS GRID as of 5:03 AM UTC on 10/17/2026. All data is obtained from various sources and may not have been verified by broker or MLS GRID. Supplied Open House Information is subject to change without notice. All information should be independently reviewed and verified for accuracy. Properties may or may not be listed by the office/agent presenting the information.

©2026 Information and Real Estate Services, LLC (IRES). All rights reserved.

DMCA Notice 

Powered by Luxury Presence